
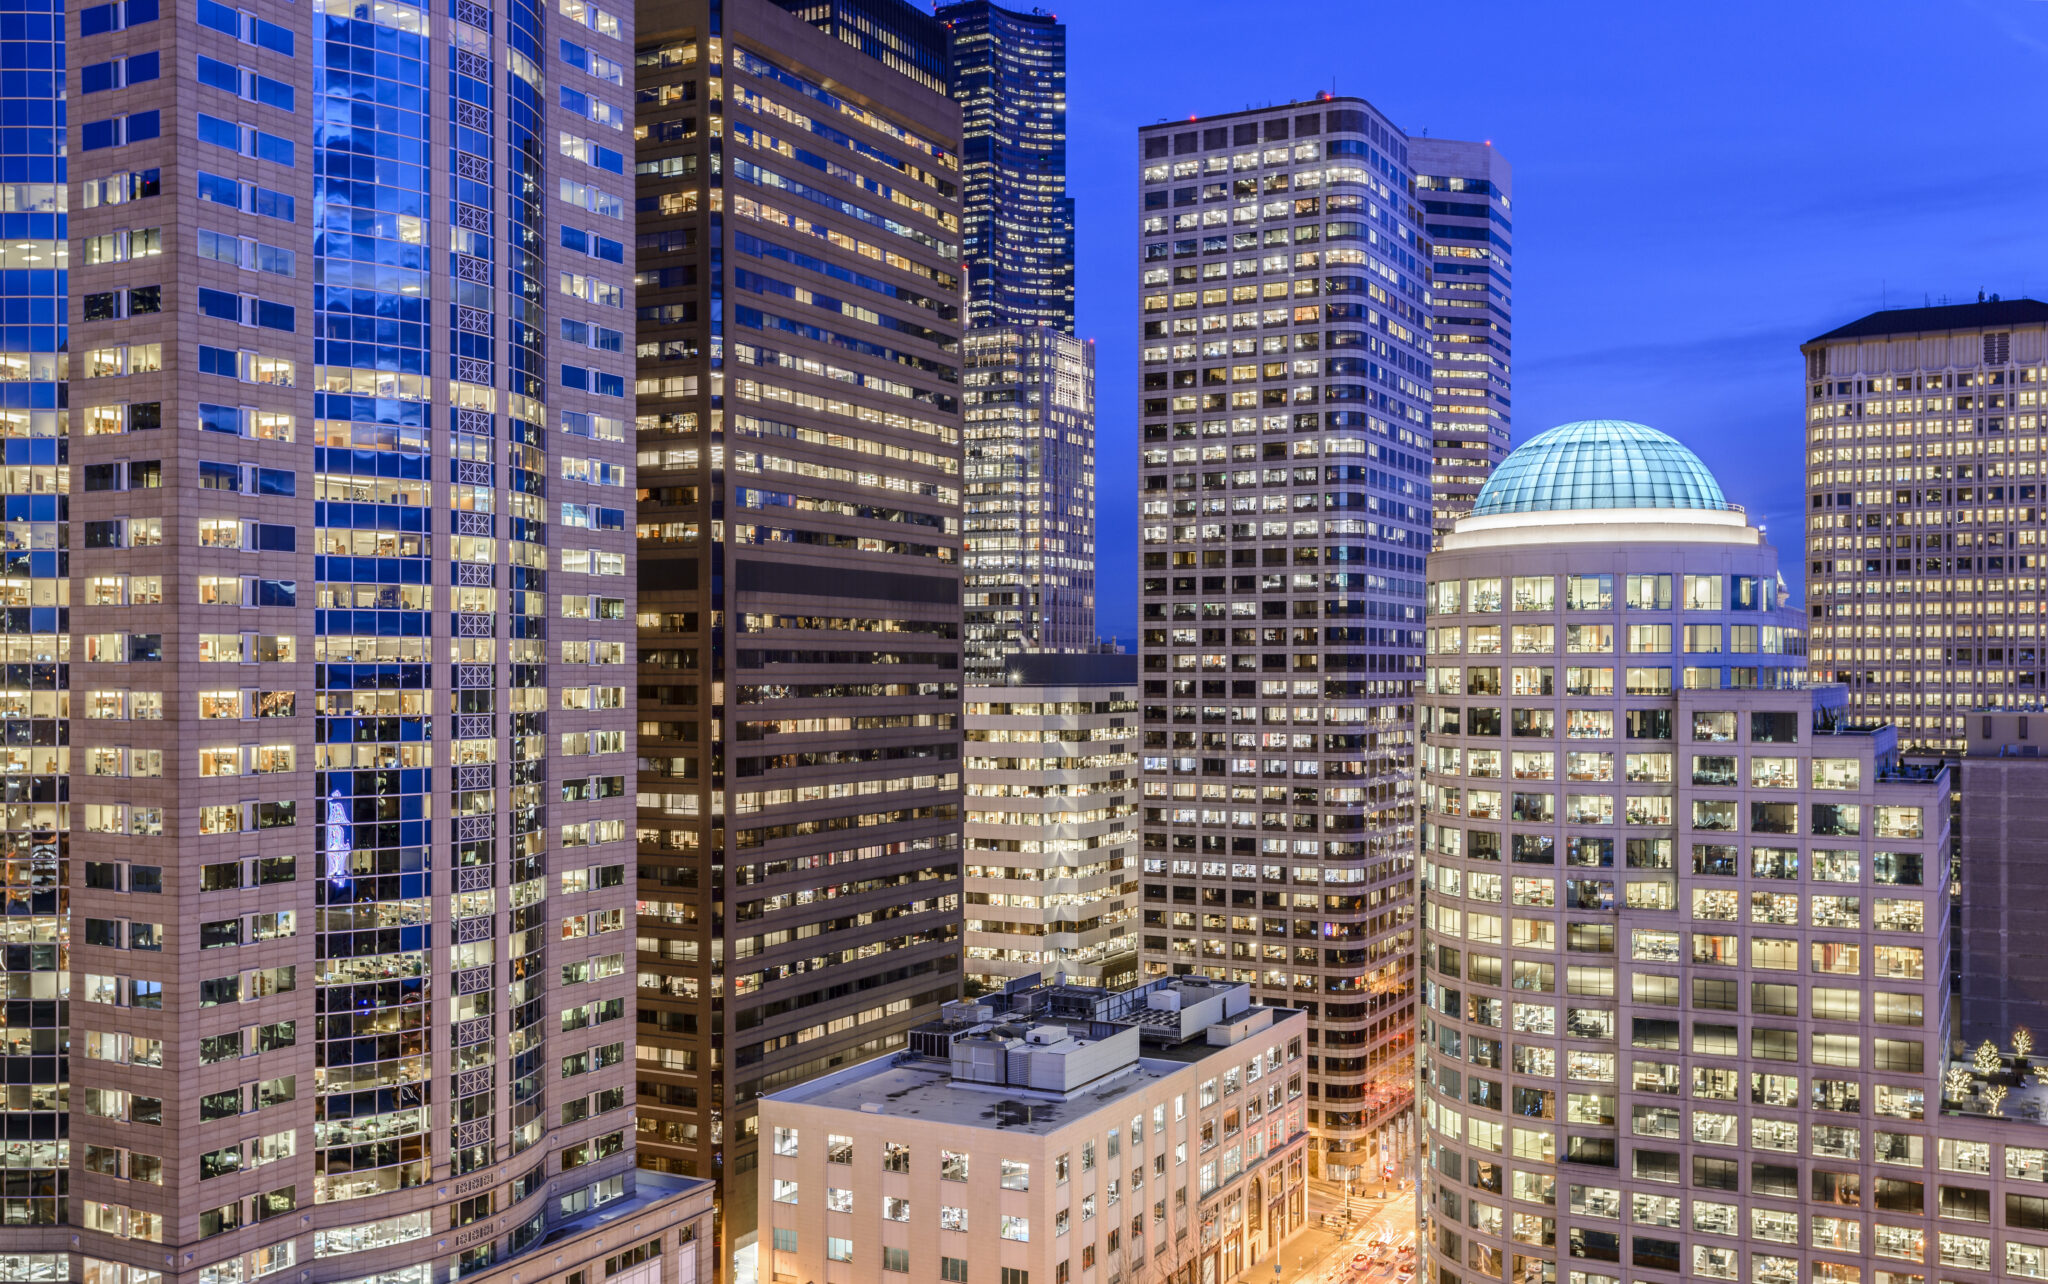
One-of-a-kind
Second & Seneca offers exceptional office environments, elevated amenities, and an unwavering commitment to tenant experience to create a workplace where companies, and the people behind them, can perform at their highest level.
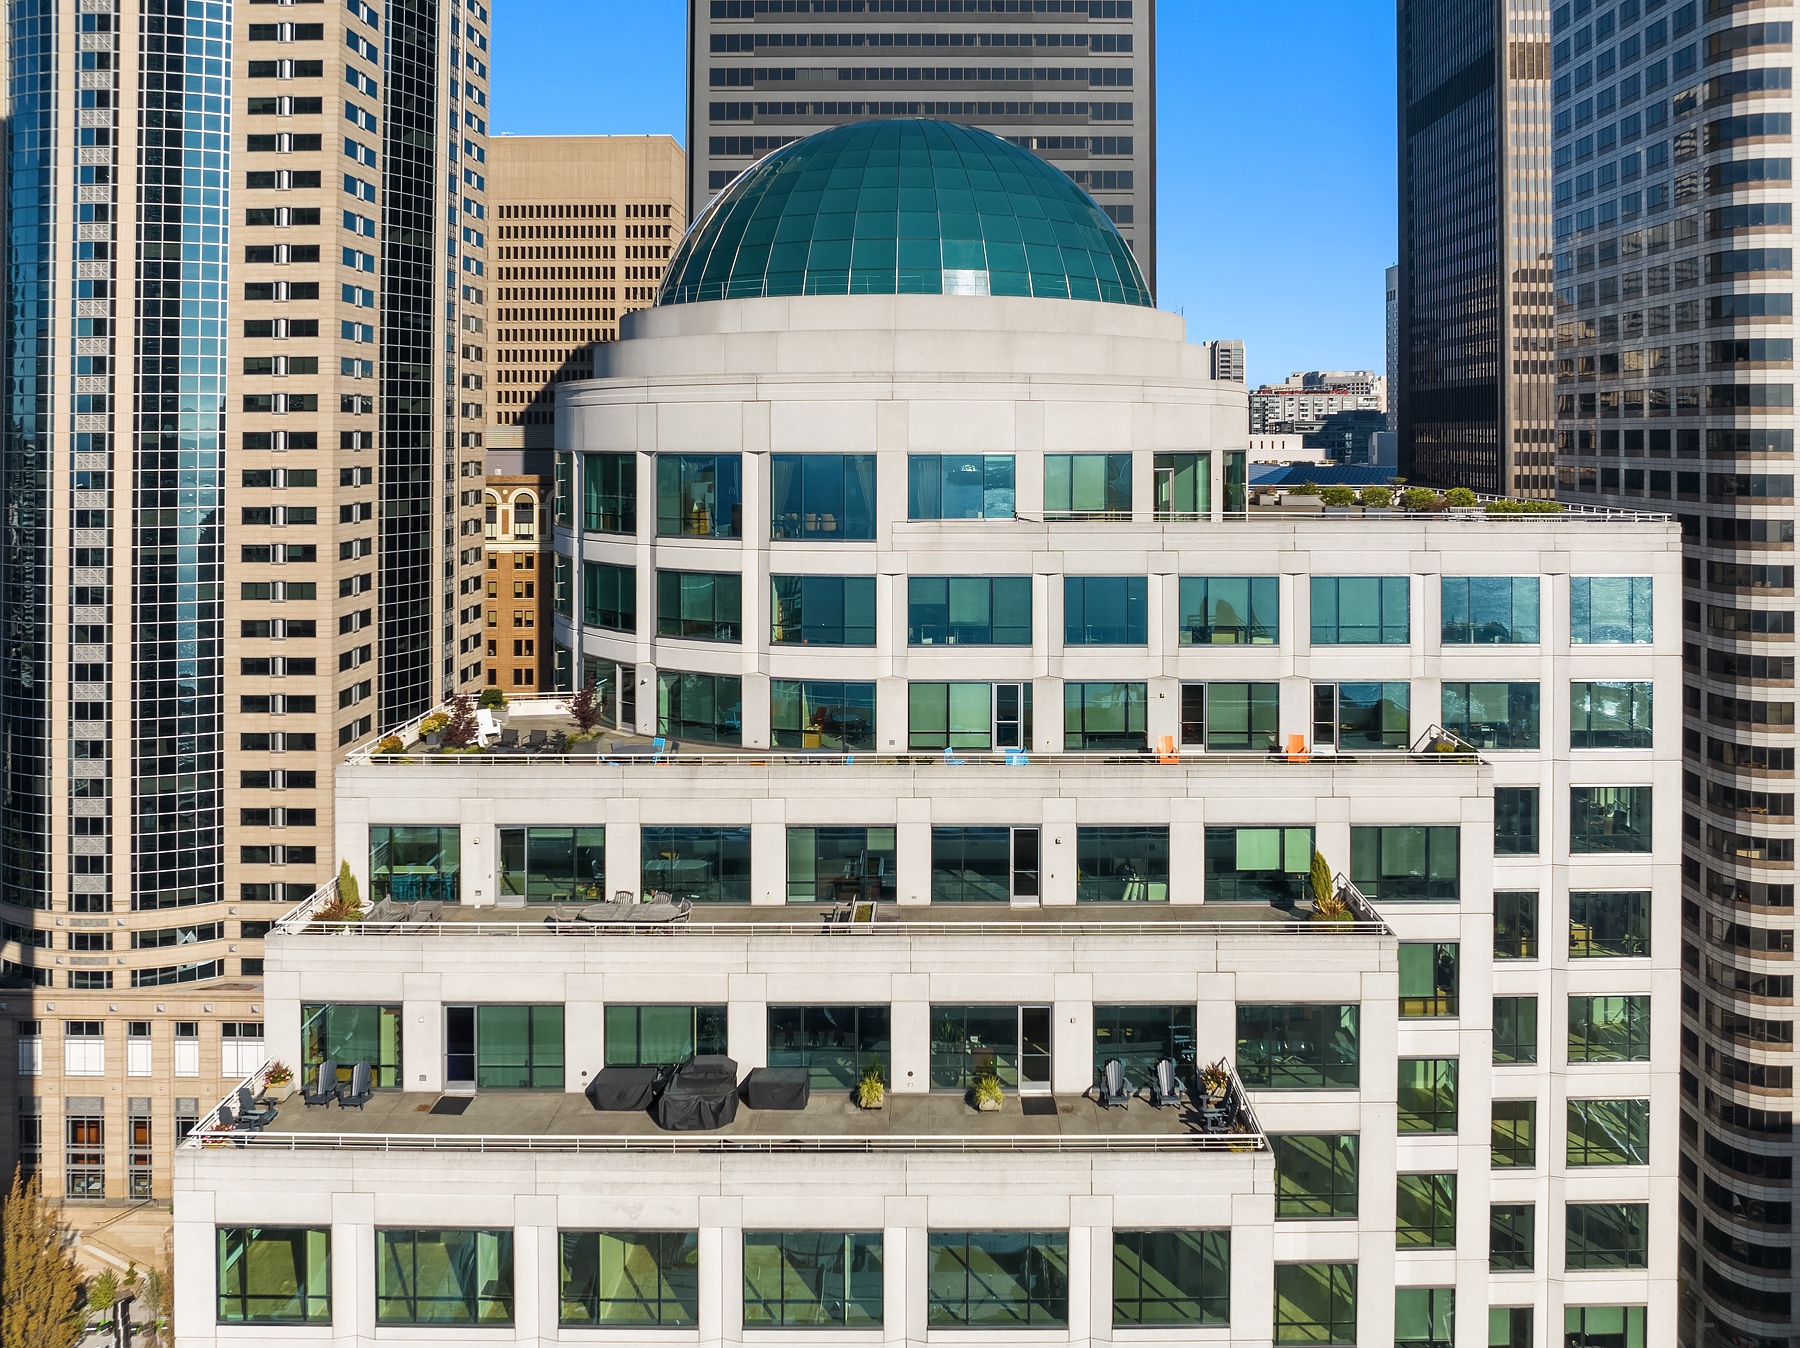
464,404 RSF
Trophy Office Tower
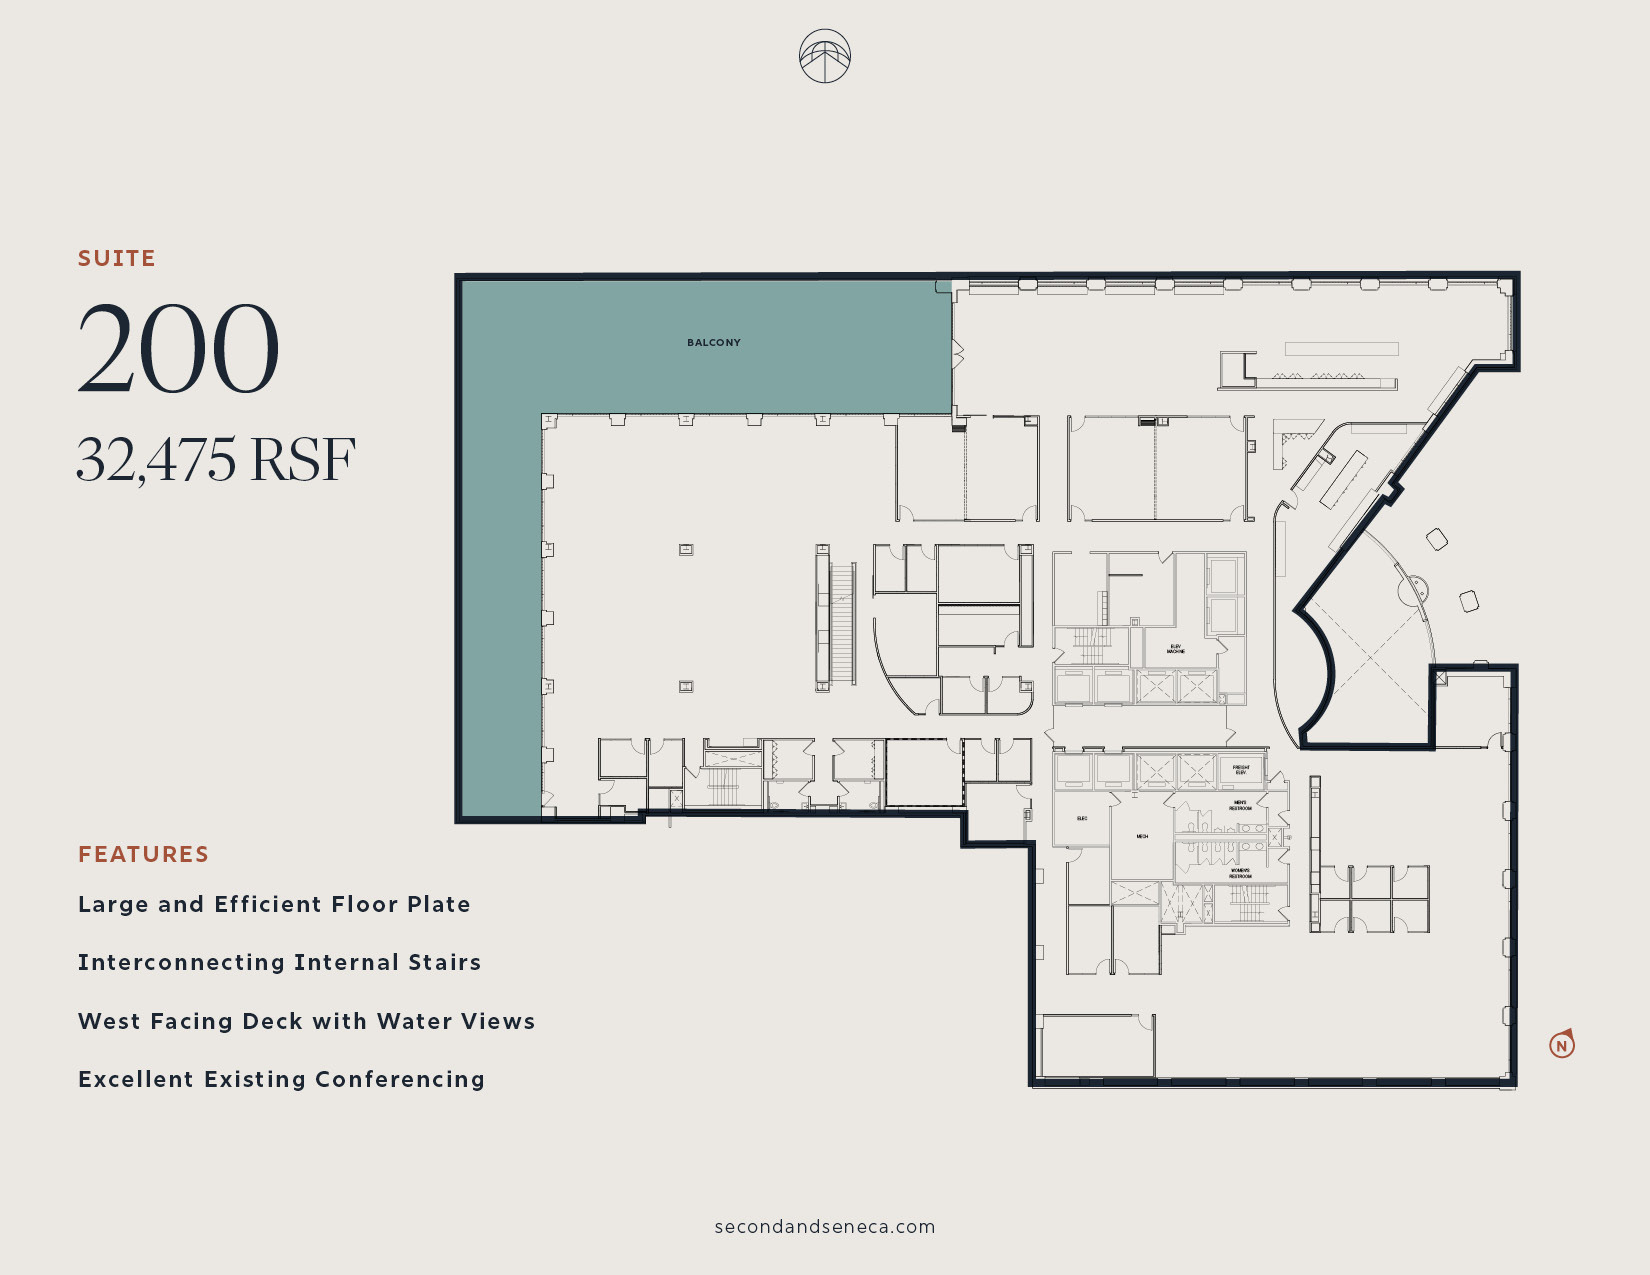
Suite 200 , Floor 2
32,475 SF
Features
- Large and Efficient Floor Plate
- Interconnecting Internal Stairs
- West Facing Deck with Water Views
- Excellent Existing Conferencing
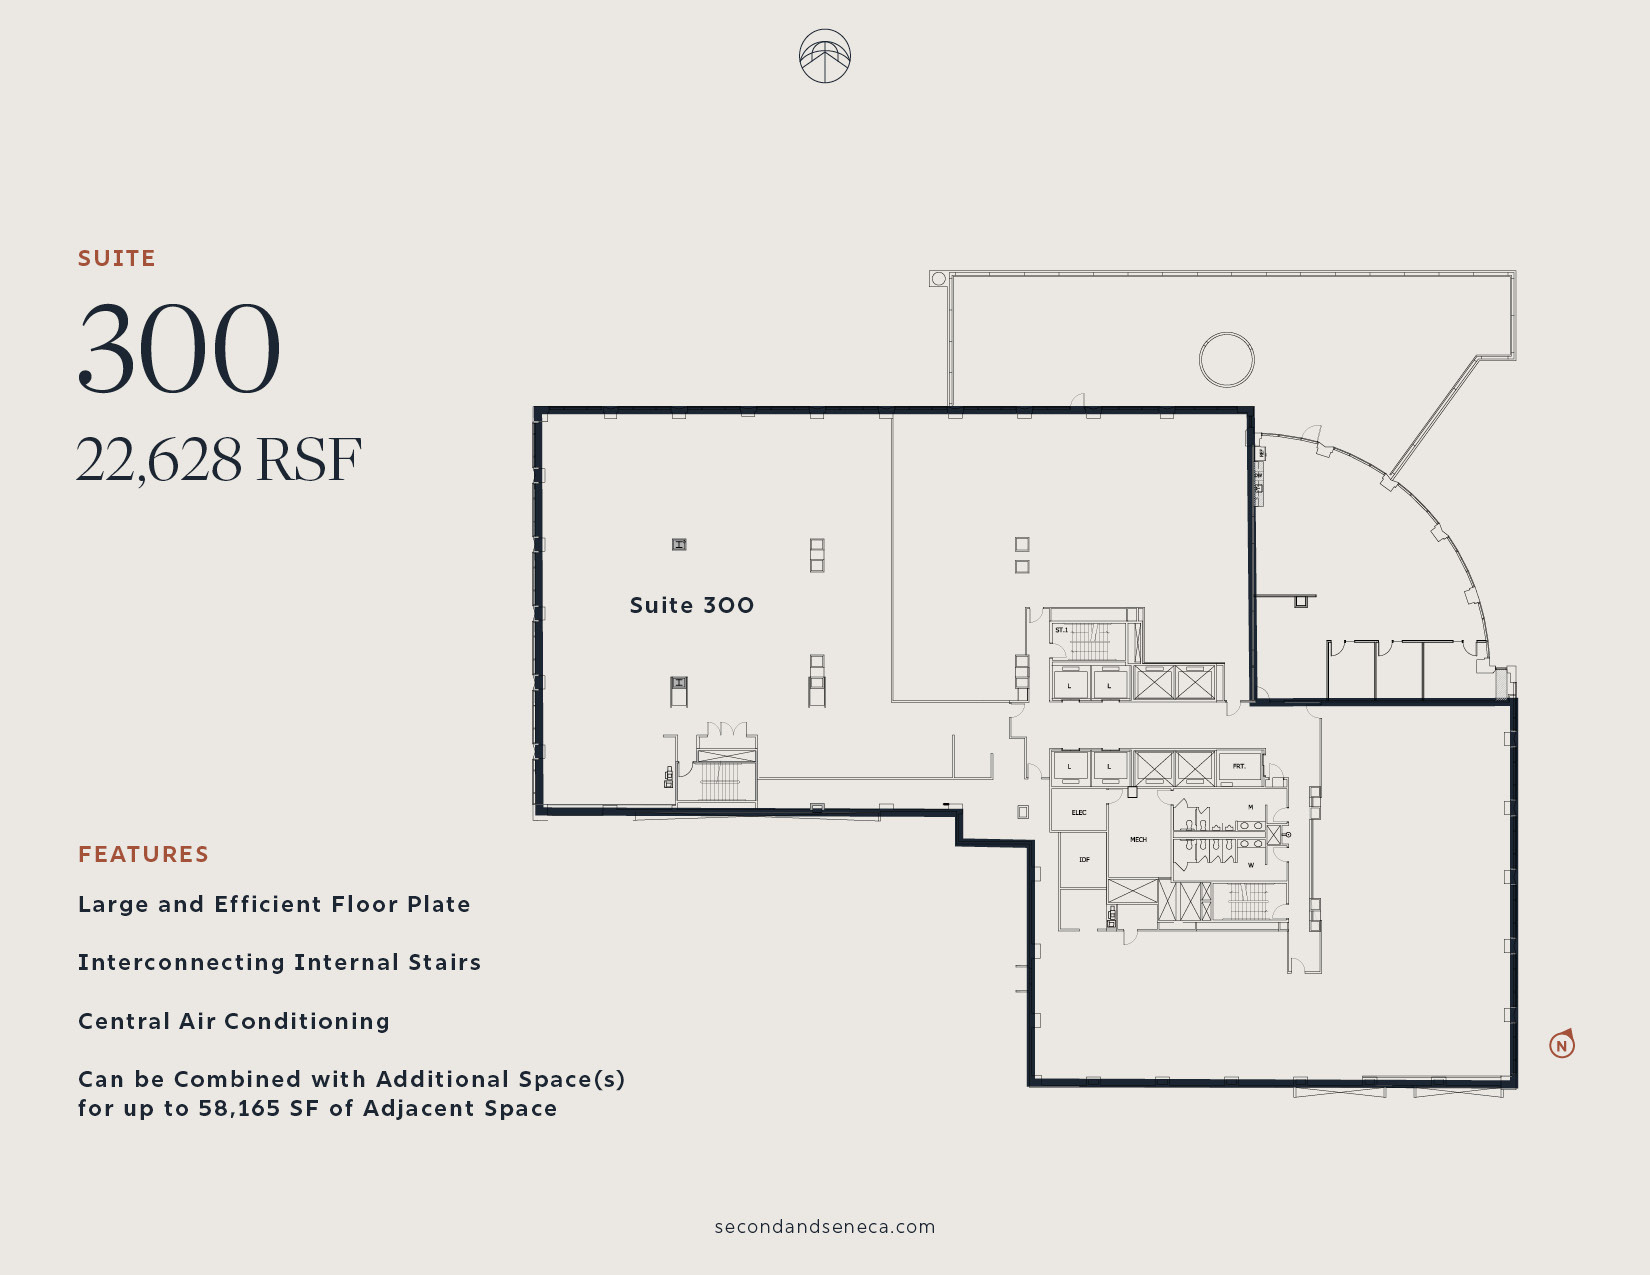
Suite 300 , Floor 3
22,628 RSF
Features
- Large and Efficient Floor Plate
- Interconnecting Internal Stairs
- Central Air Conditioning
- Can be combined with additional space(s) for up to 58,165 SF of adjacent space
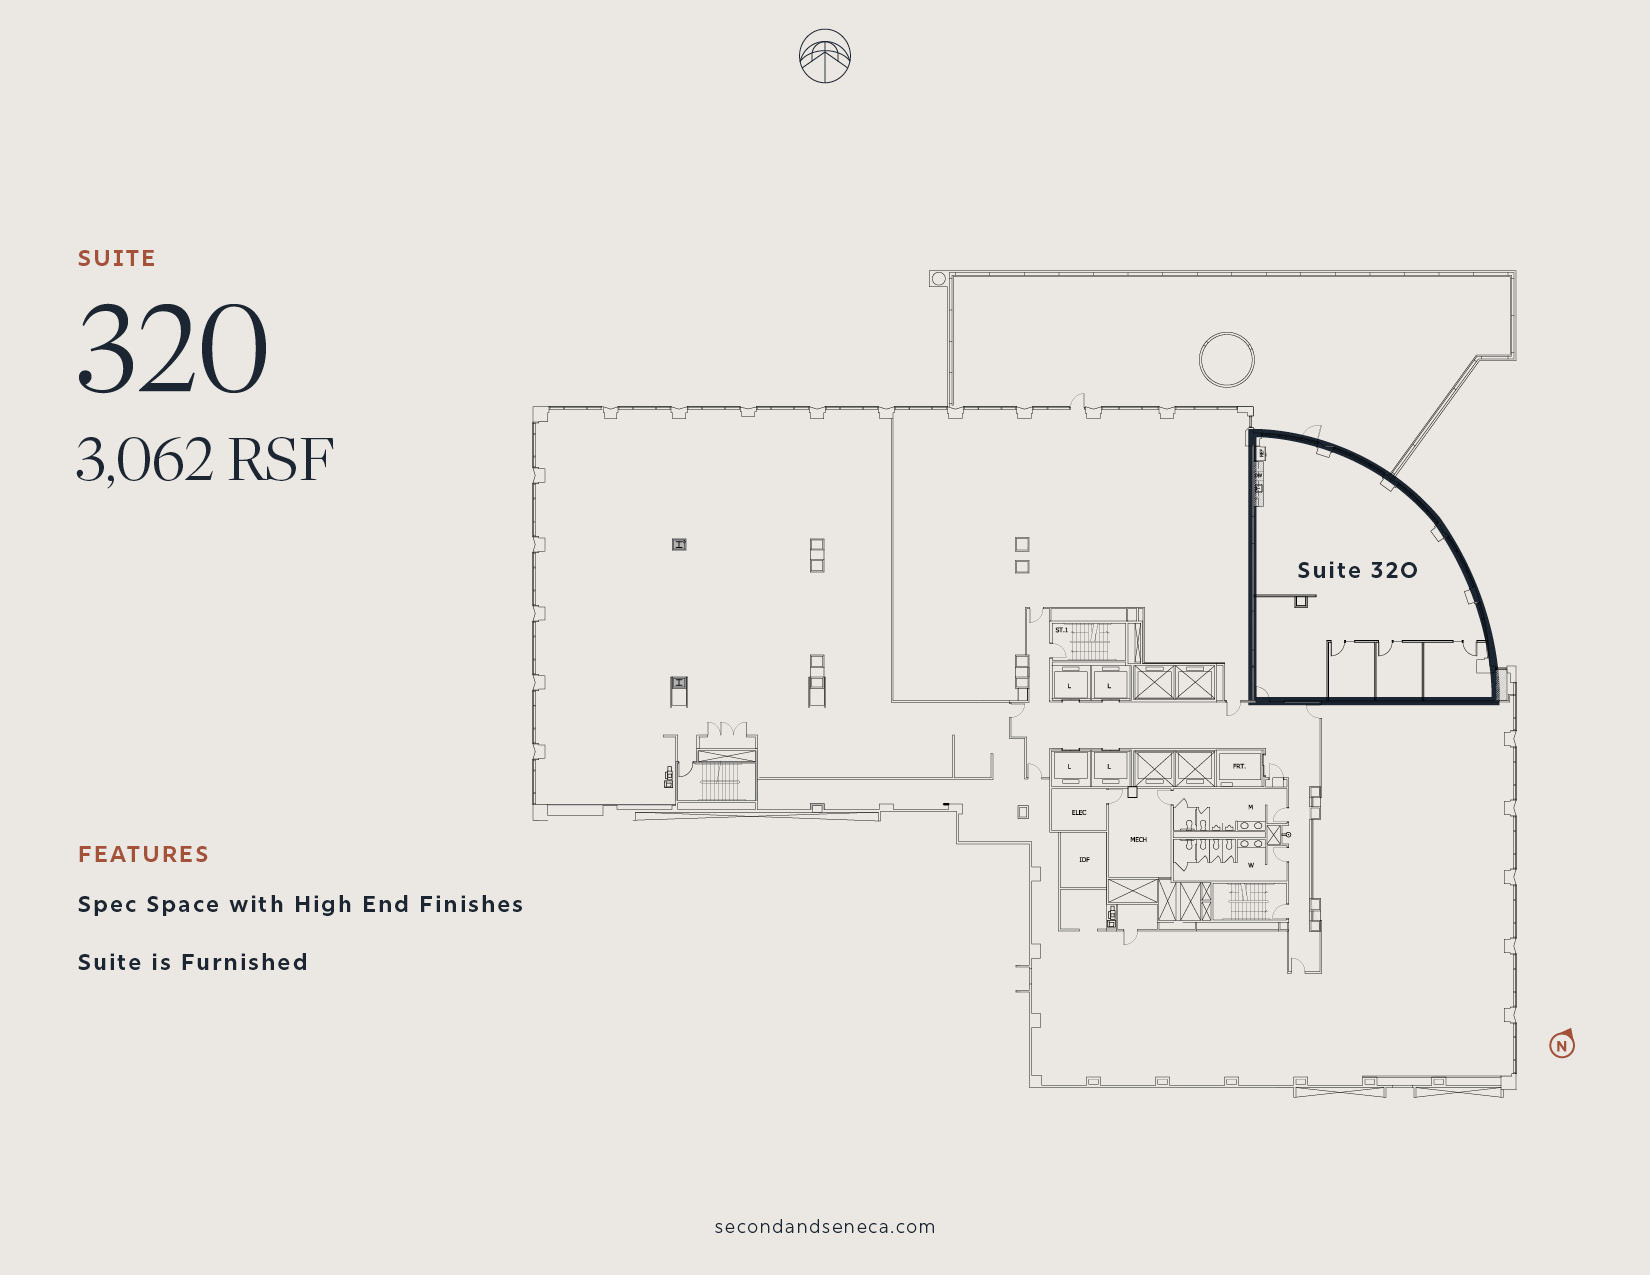
Suite 320 , Floor 3
3,062 RSF
Features
- Spec Space with High End Finishes
- Suite is Furnished
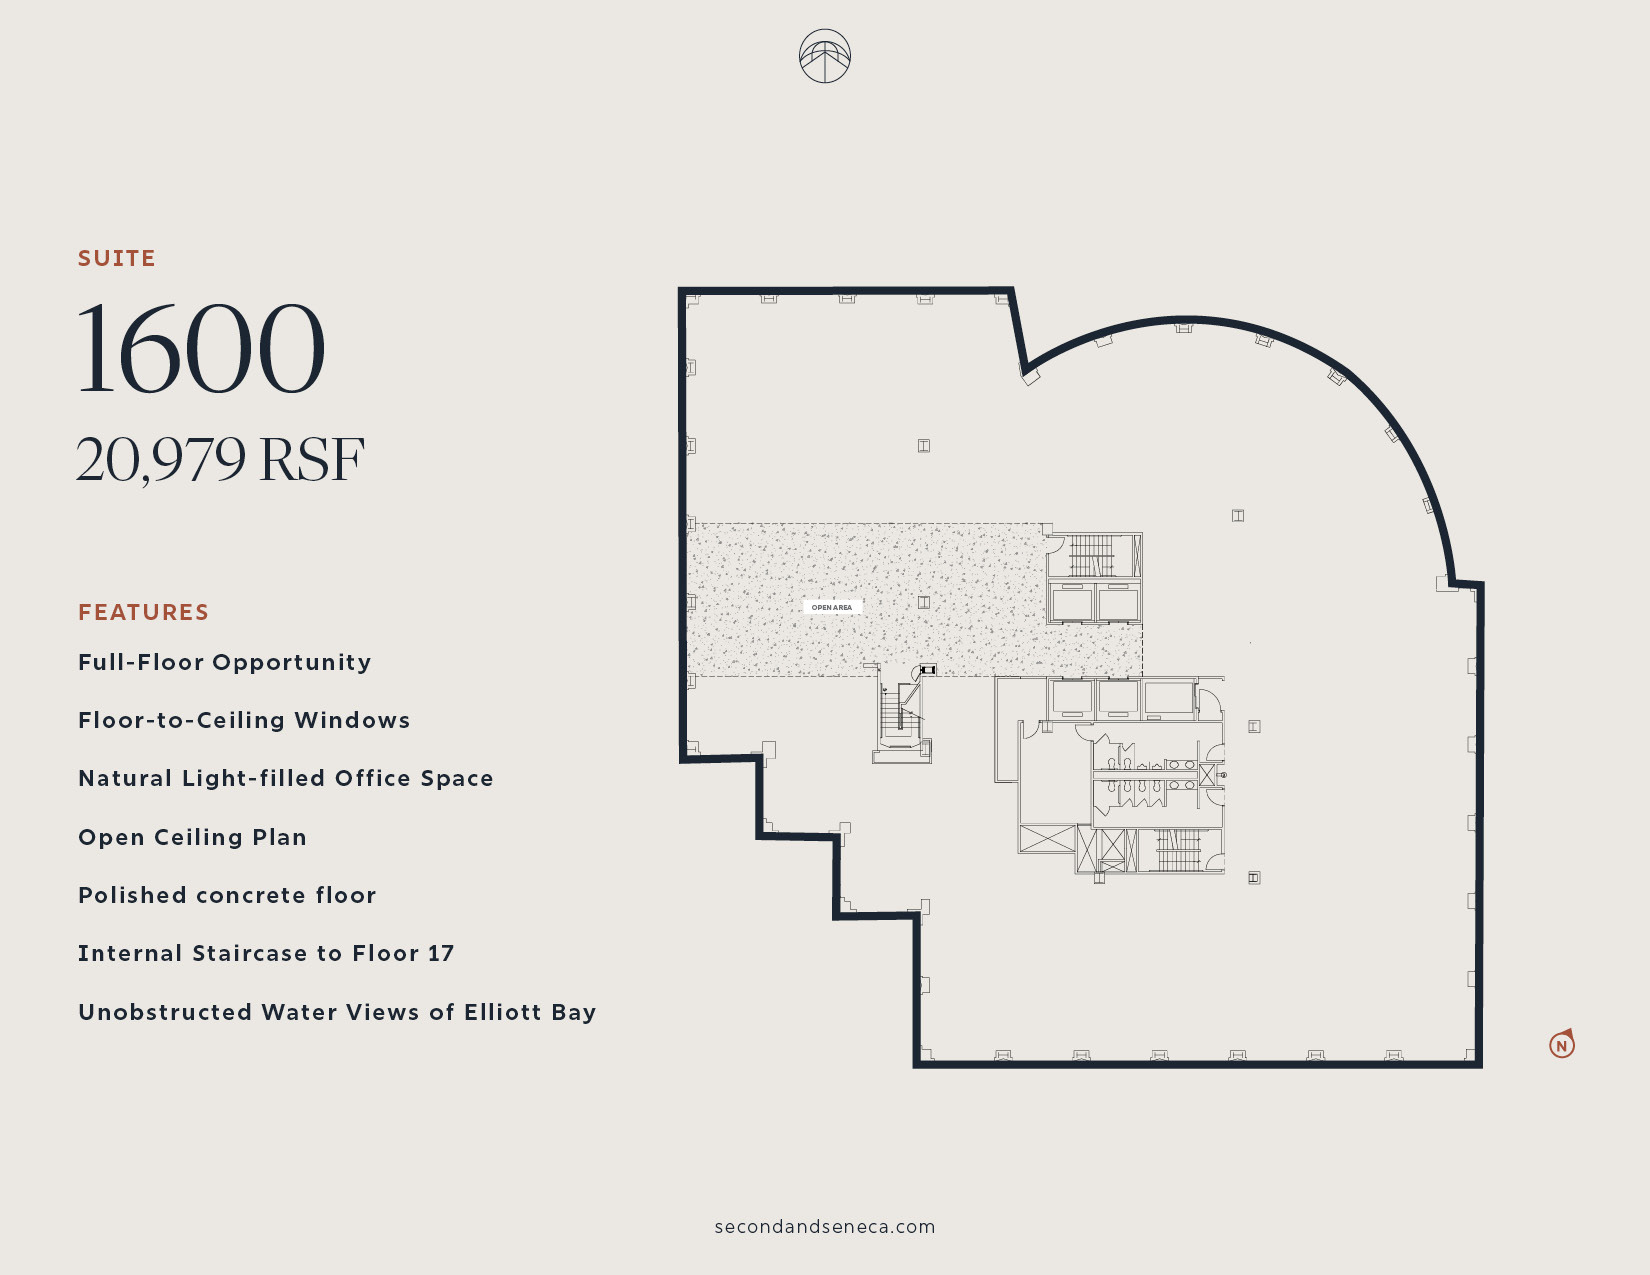
Suite 1600 , Floor 16
20,979 RSF
Features
- Full-Floor Opportunity
- Floor-to-Ceiling Windows
- Open Ceiling Plan
- Polished Concrete Floor
- Internal Staircase to Floor 17
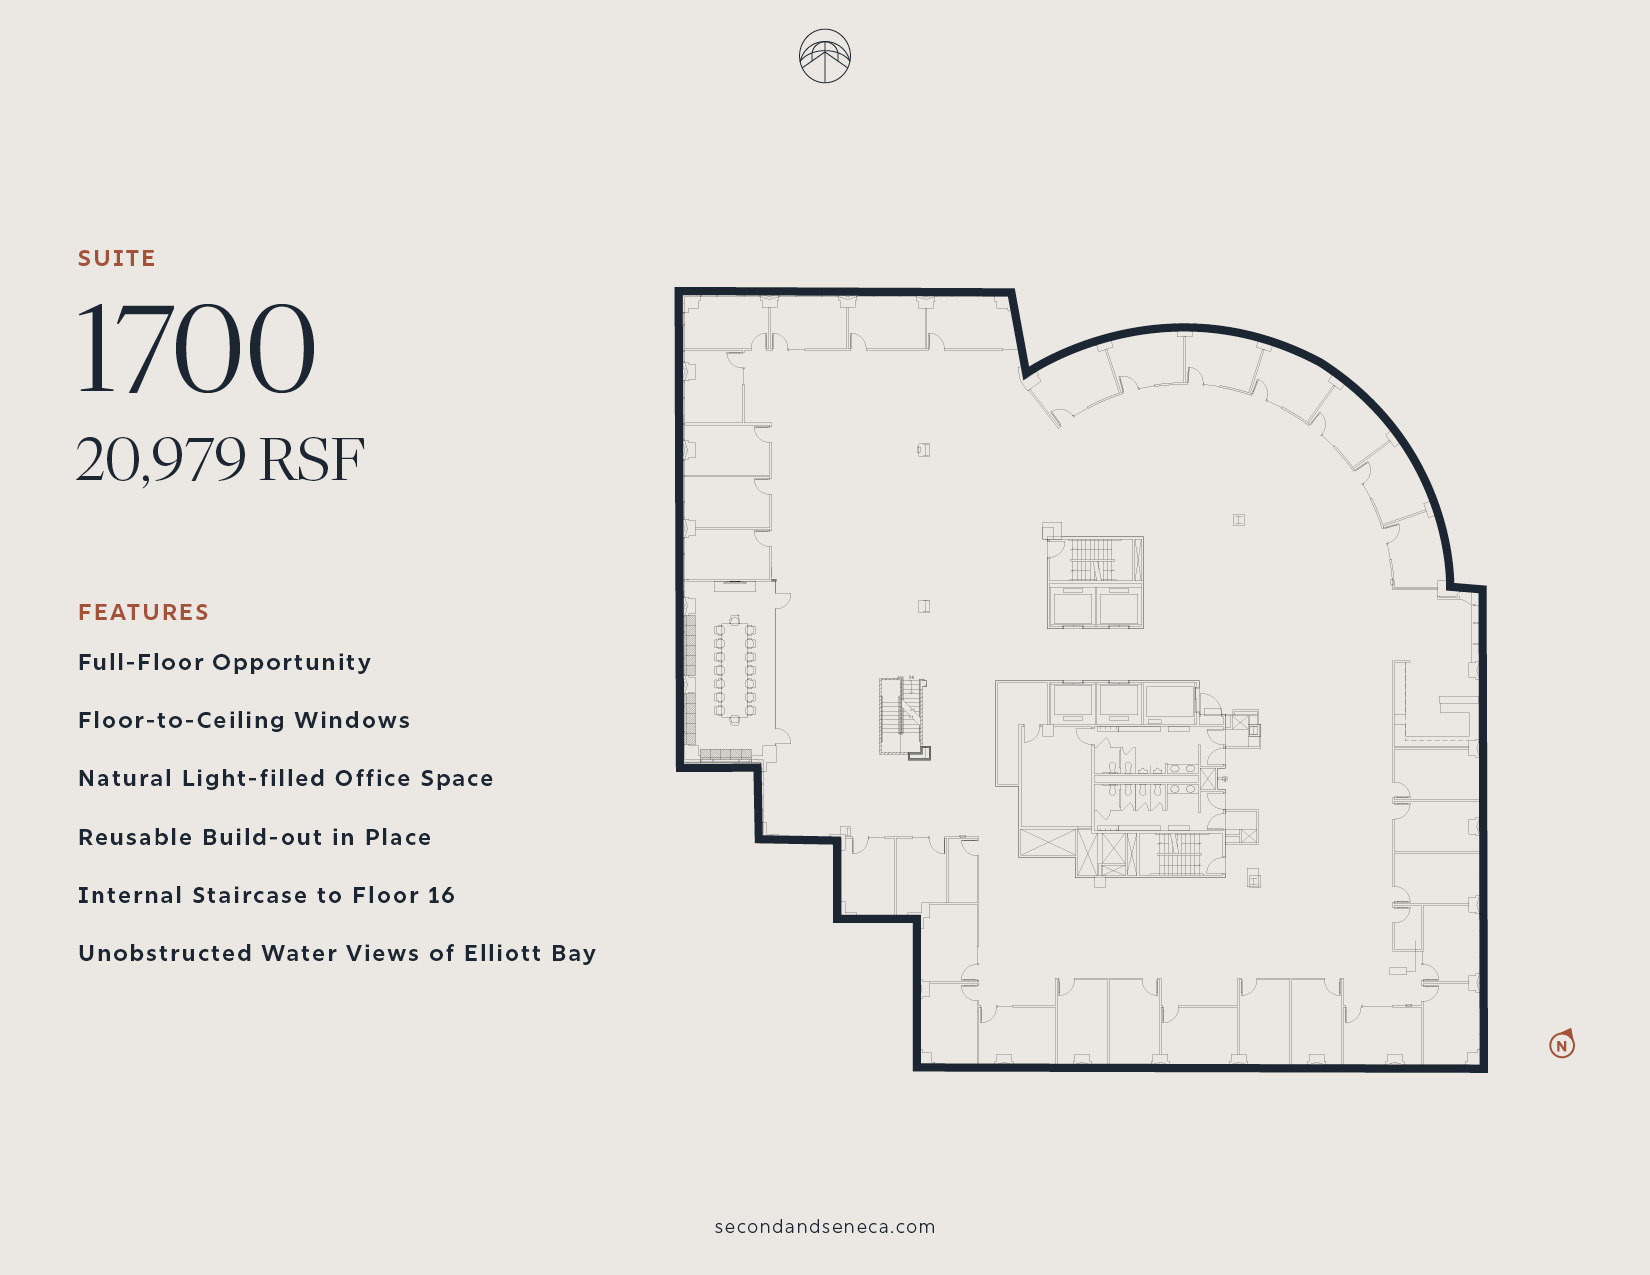
Suite 1700 , Floor 17
20,979 RSF
Features
- Full-Floor Opportunity
- Floor-to-Ceiling Windows
- Reusable Office Buildout
- Internal Staircase to Floor 16
- Unobstructed Water Views of Elliott Bay
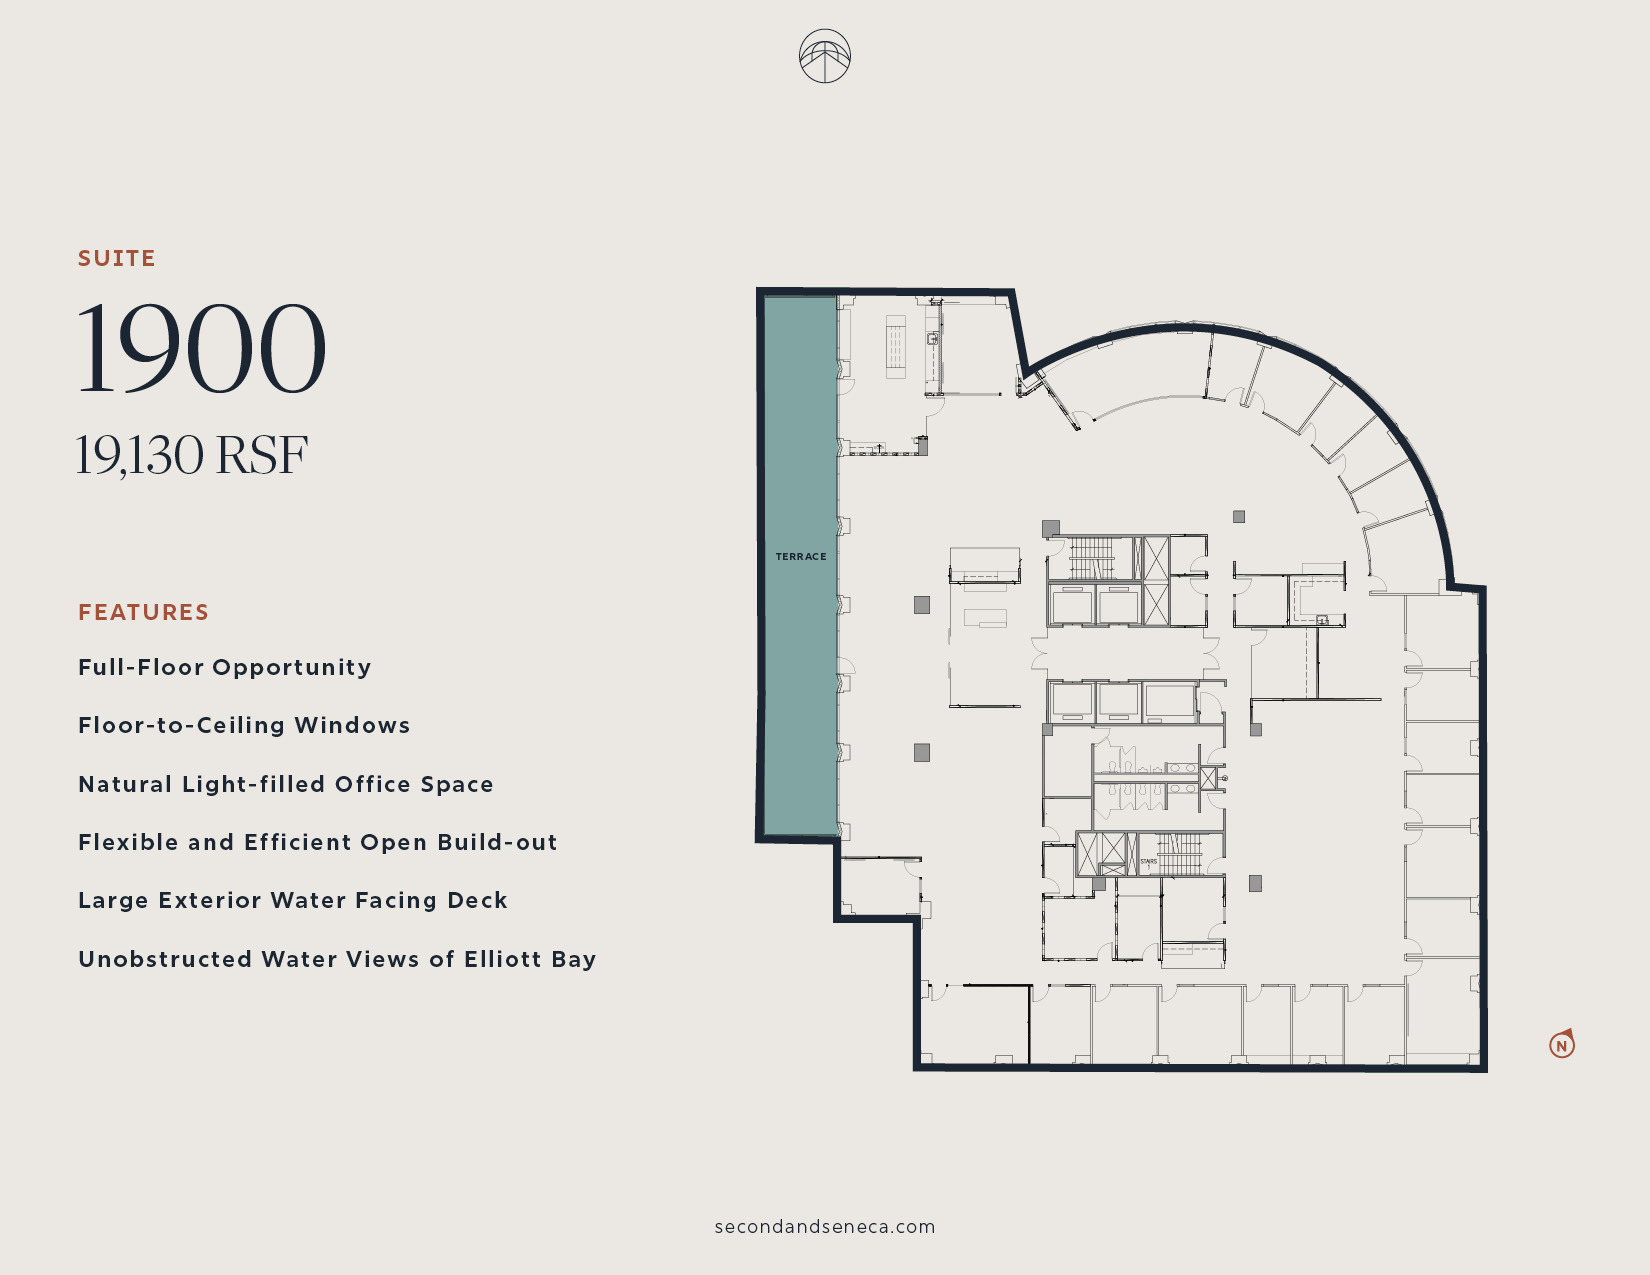
Suite 1900 , Floor 19
19,130 RSF
Features
- Full-Floor Opportunity
- Floor-to-Ceiling Windows
- Flexible and Efficient Open Buildout
- Large Exterior Water-Facing Deck
- Unobstructed Water Views of Elliott Bay
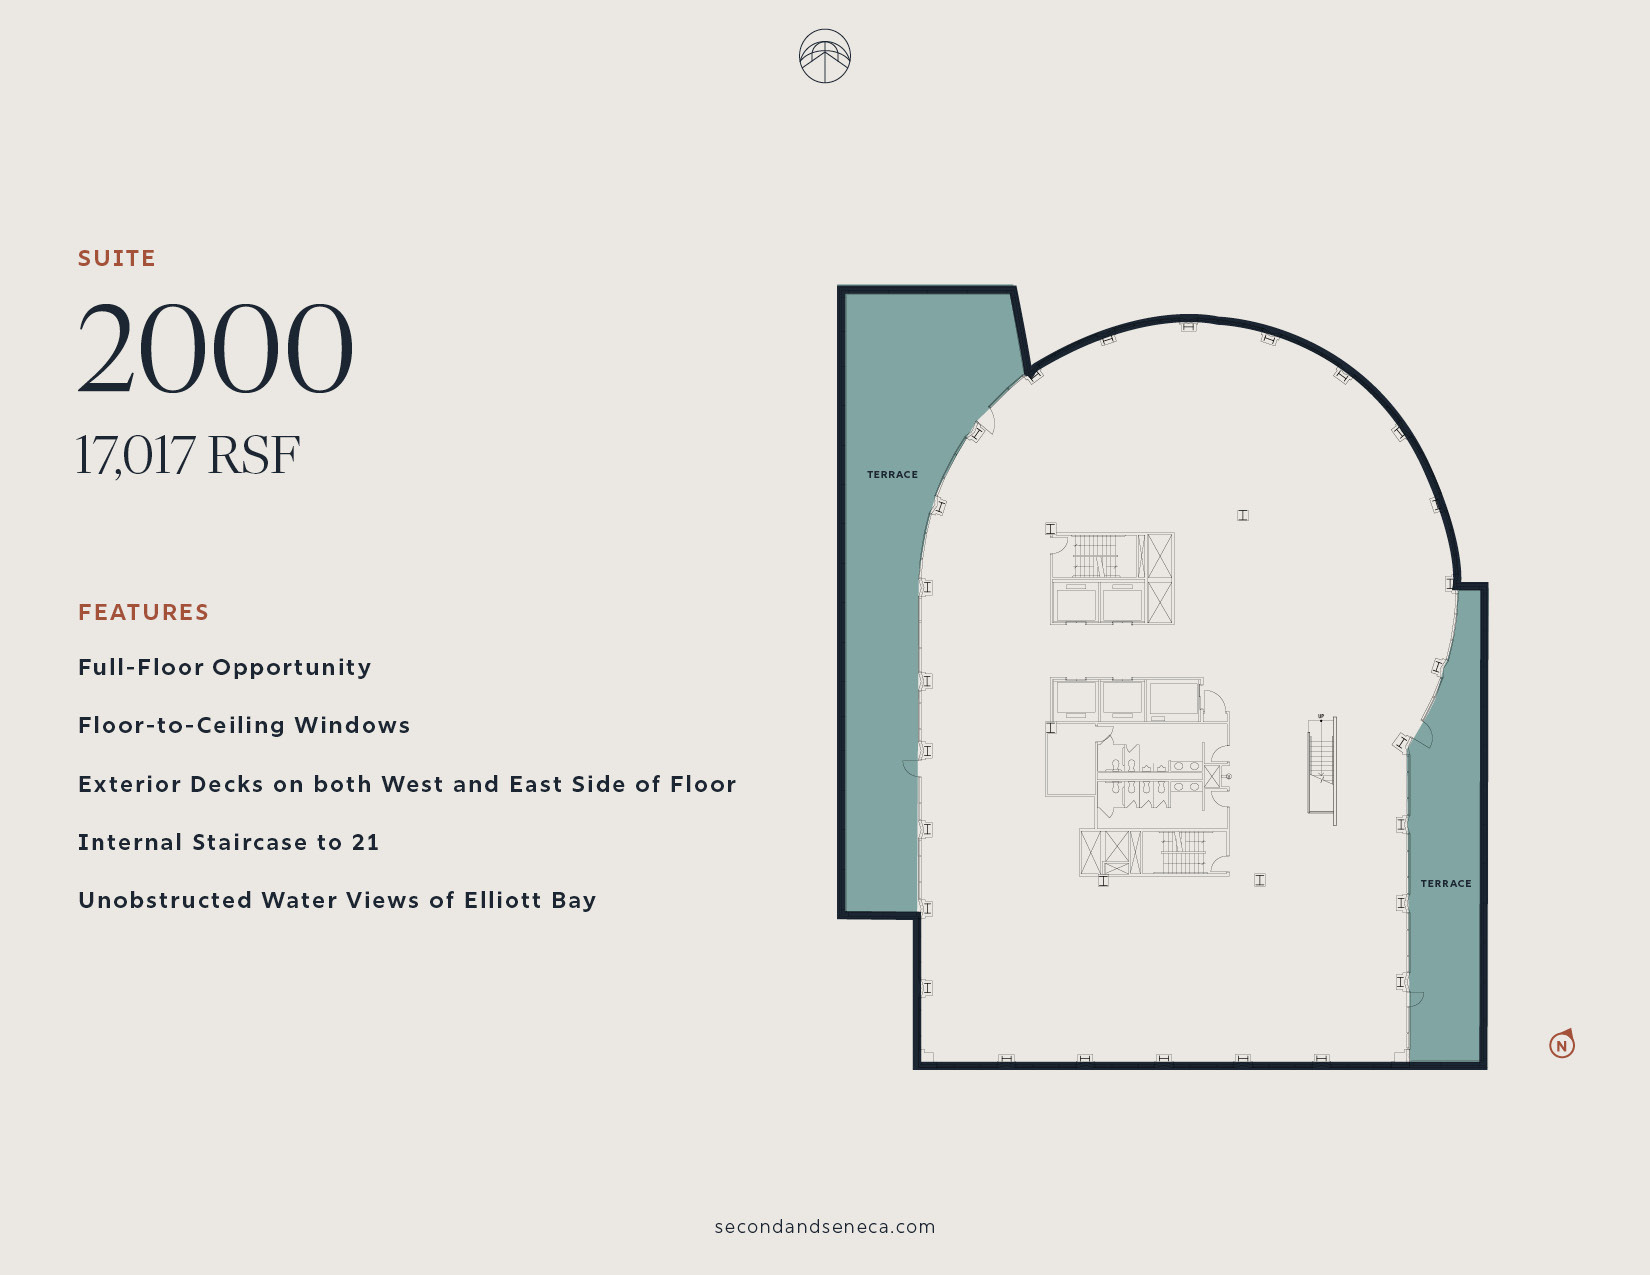
Suite 2000 , Floor 20
17,017 RSF
Features
- Full-Floor Opportunity
- Floor-to-Ceiling Windows
- Exterior Decks on both West and East Side of Floor
- Internal Staircase to 21
- Unobstructed Water Views of Elliott Bay
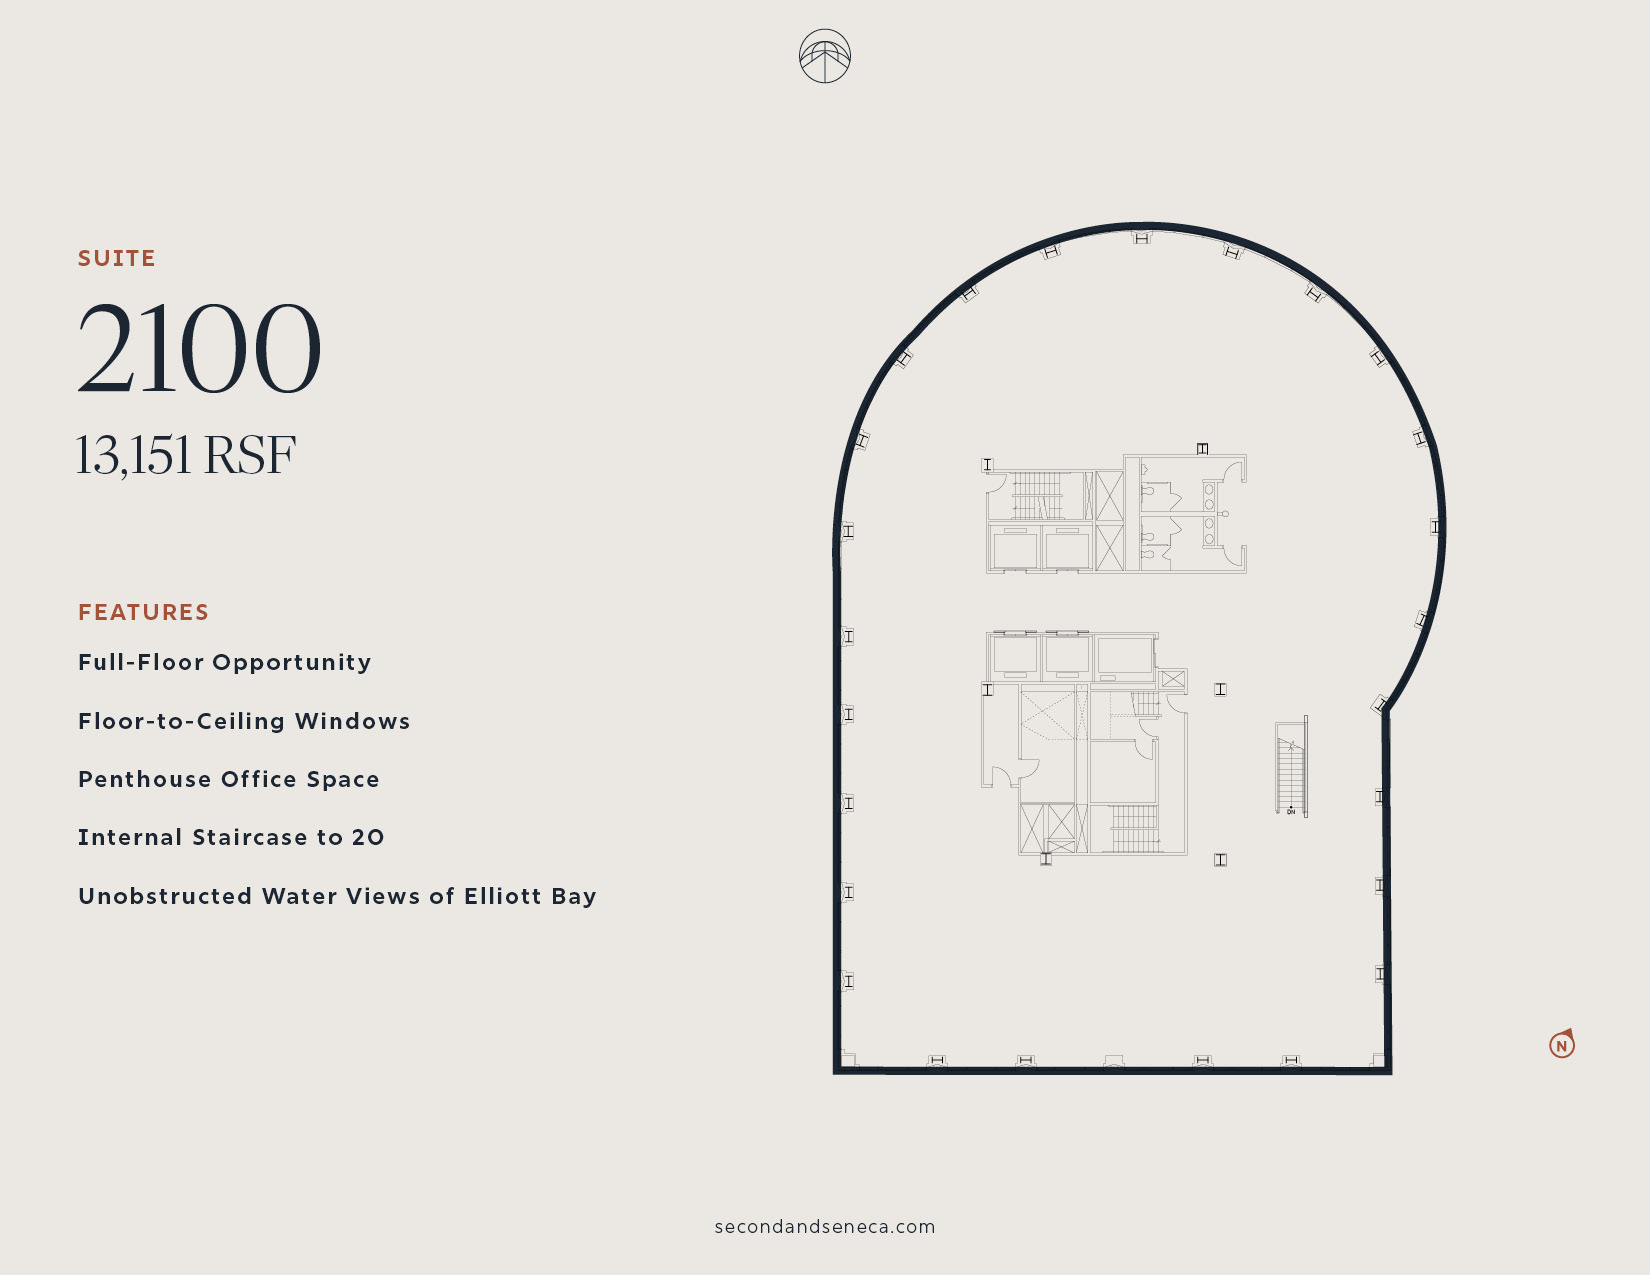
Suite 2100 , Floor 21
13,151 RSF
Features
- Full-Floor Opportunity
- Floor-to-Ceiling Windows
- Penthouse Office Space
- Internal Staircase to 20
- Unobstructed Water Views of Elliott Bay

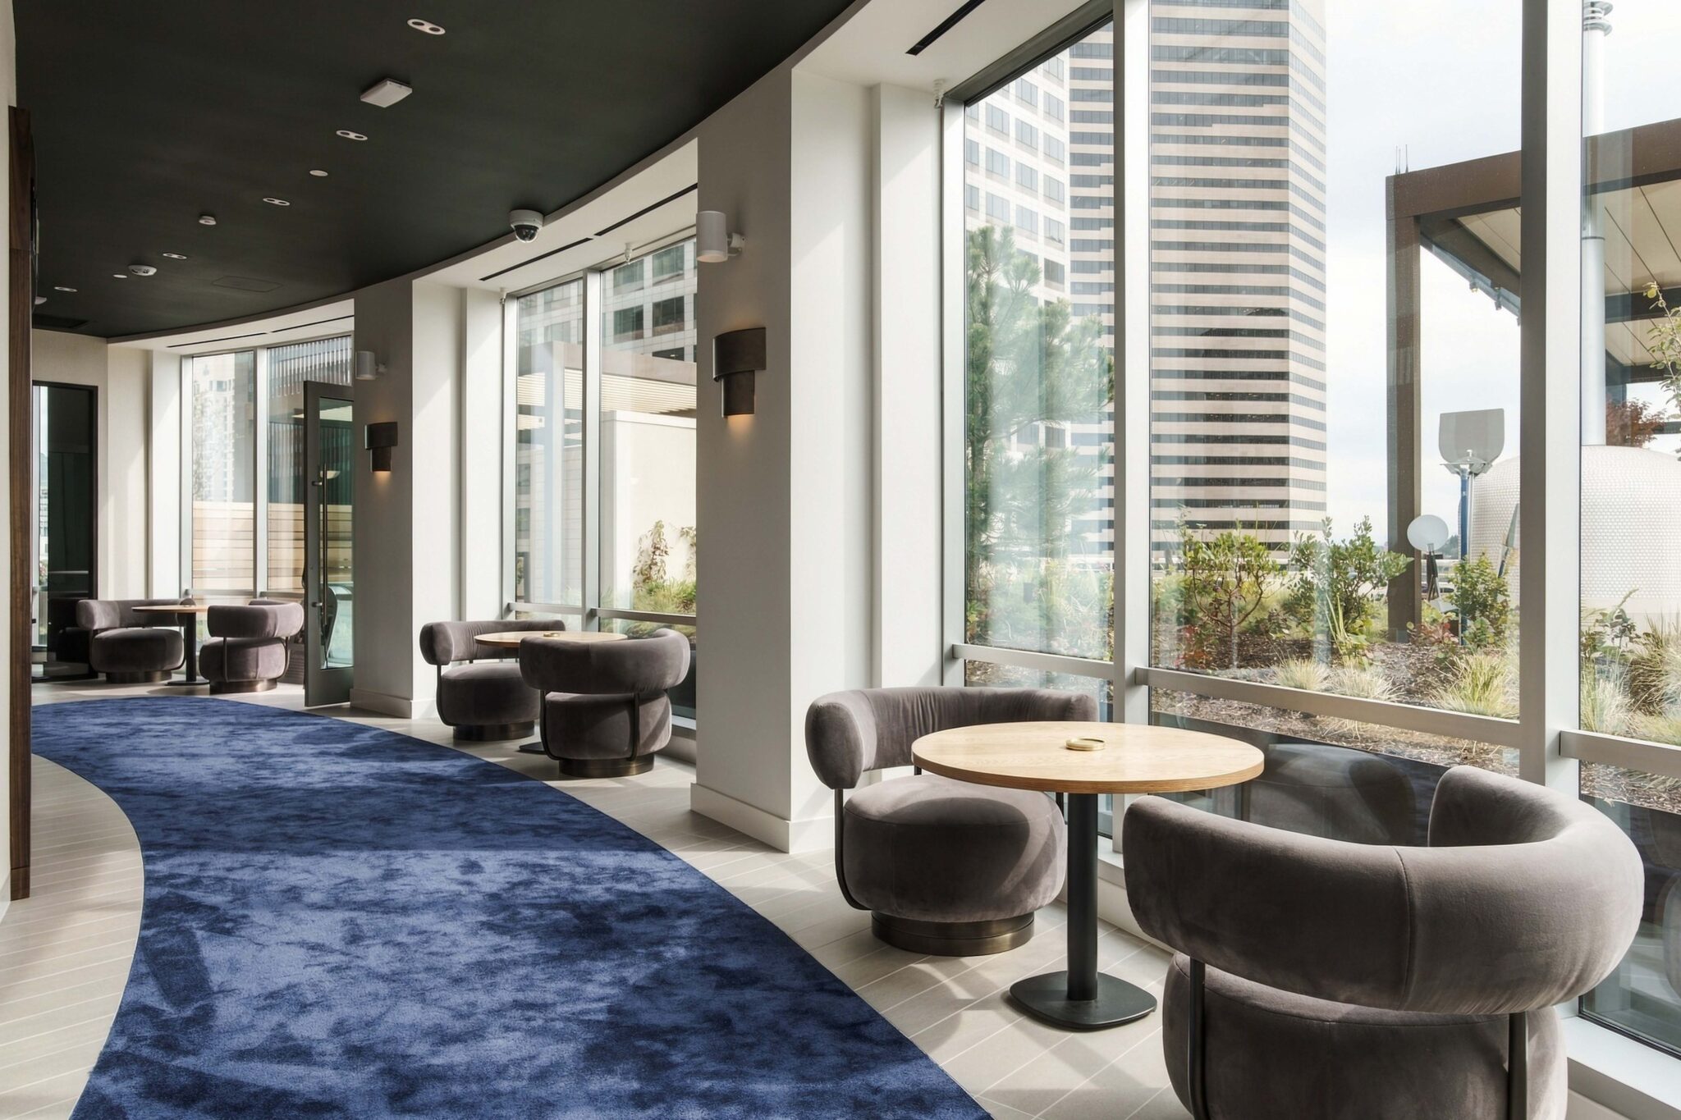
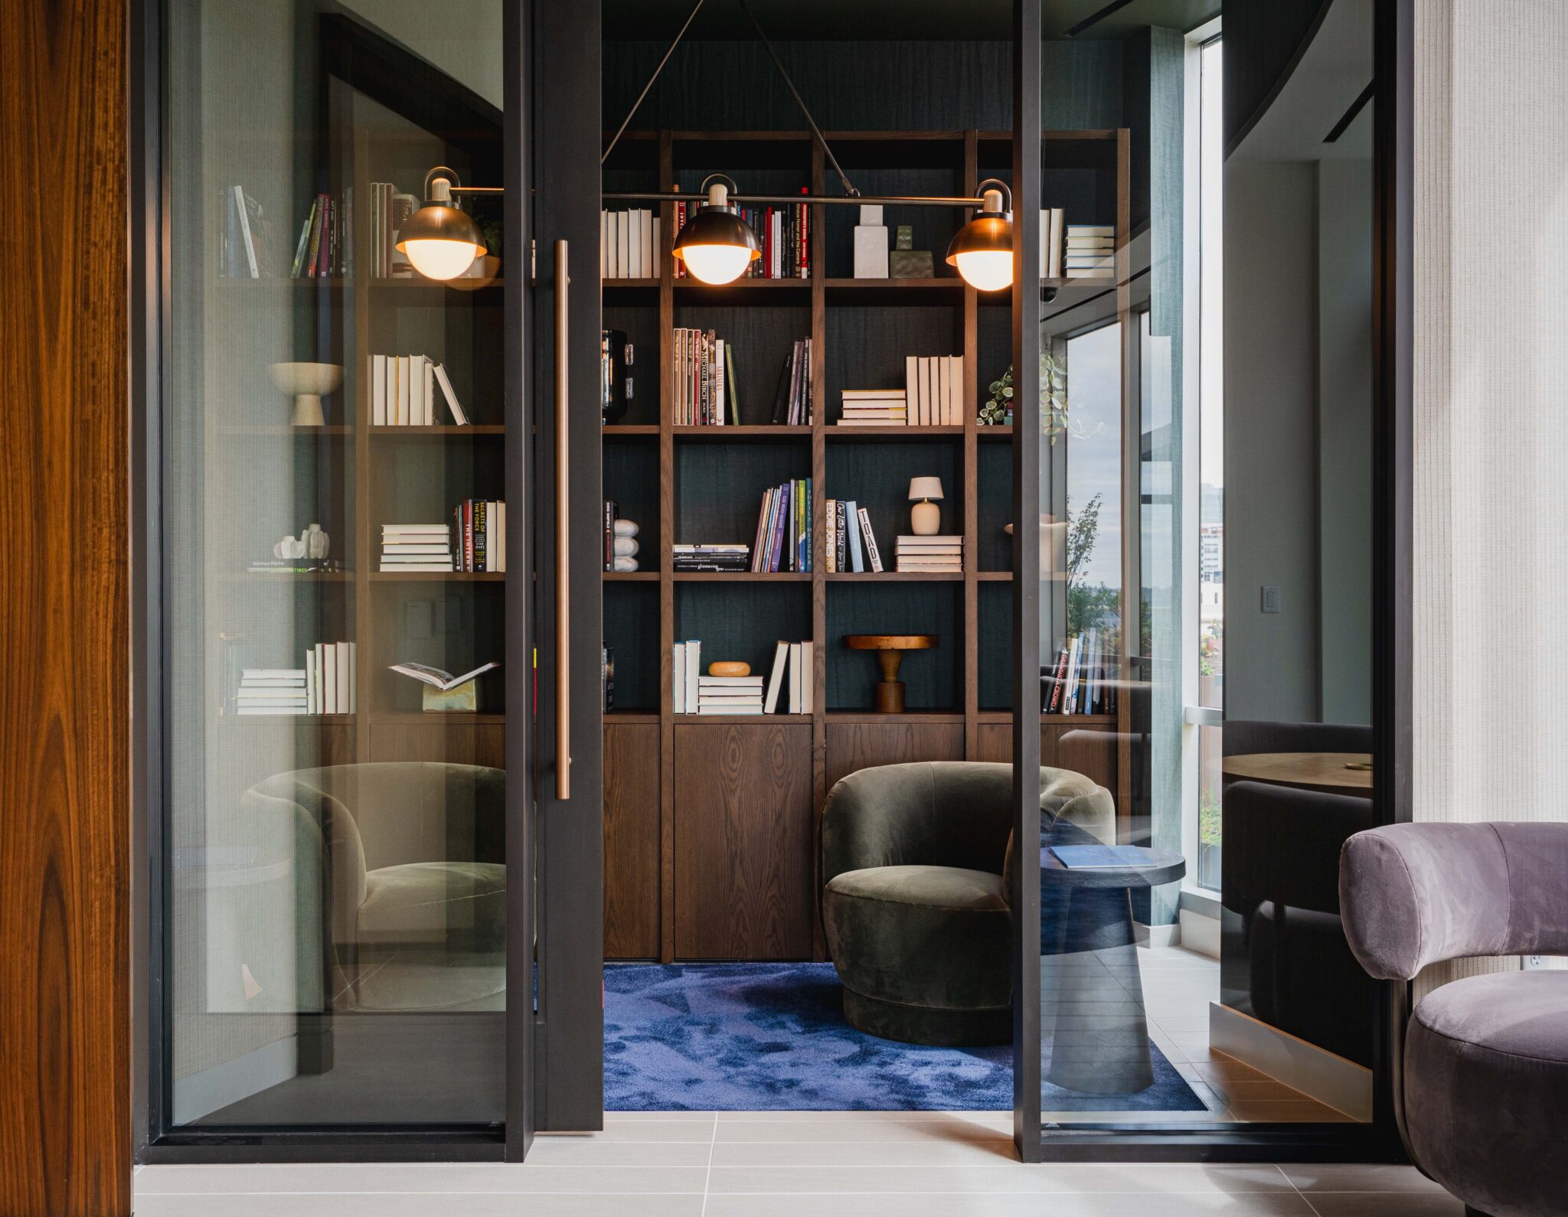
The Penthouse

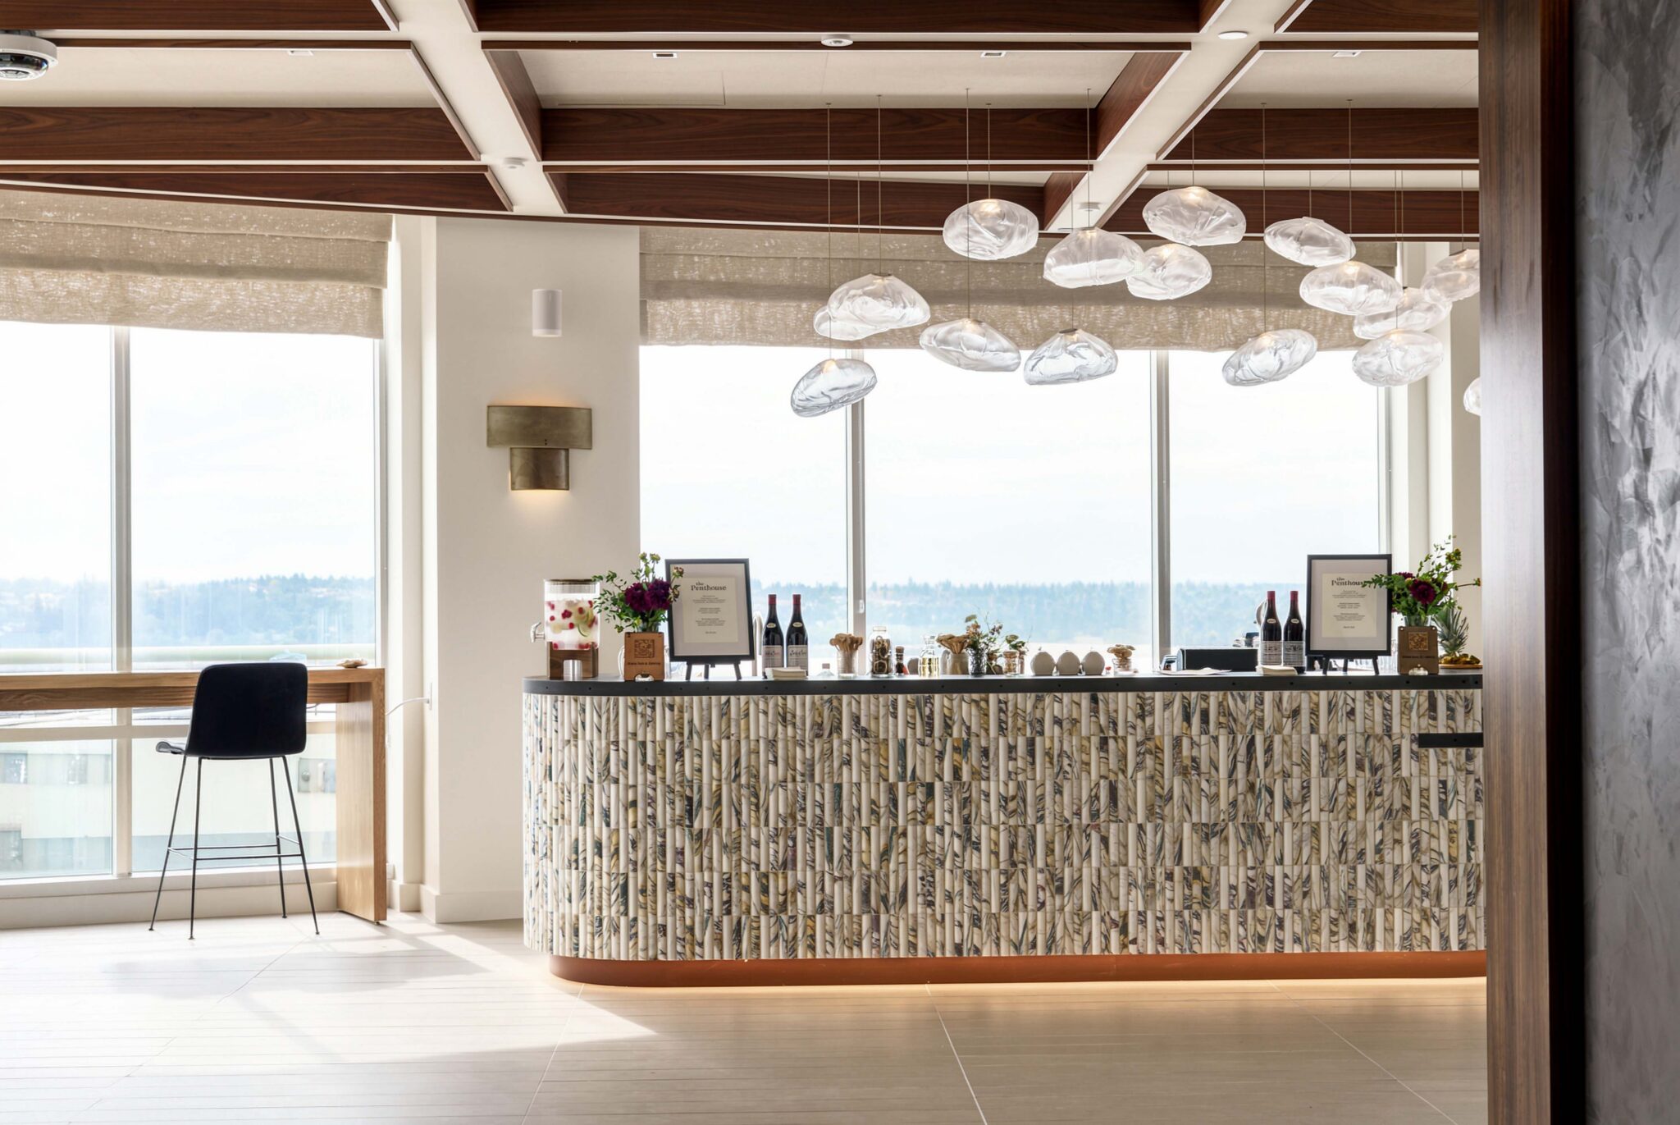
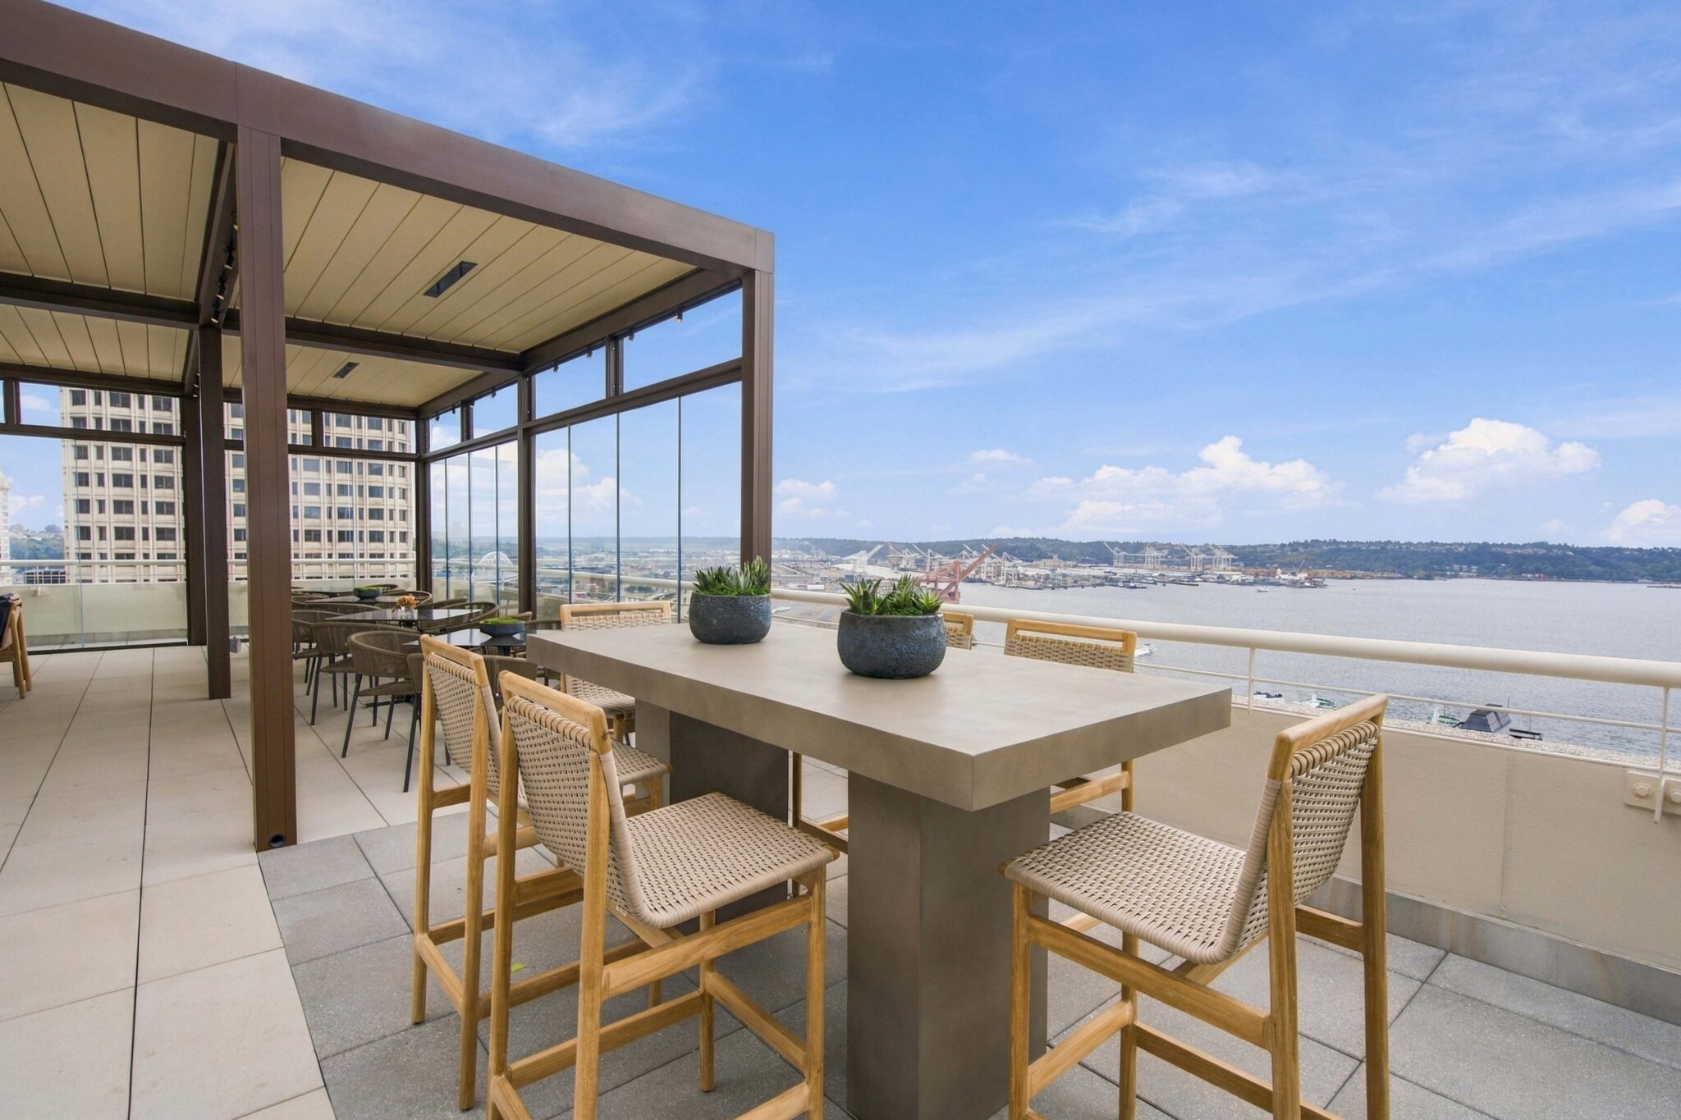
What goes around, comes around and luckily for tenants, it’s the beautifully re-imagined 22nd floor amenity suite— built for innovative strategy sessions, social gatherings, and sauna breaks. Taking full floor advantage of the Puget Sound views accentuated by the floor-to-ceiling windows and rooftop lounge. Each space has been thoughtfully designed for fun and function.
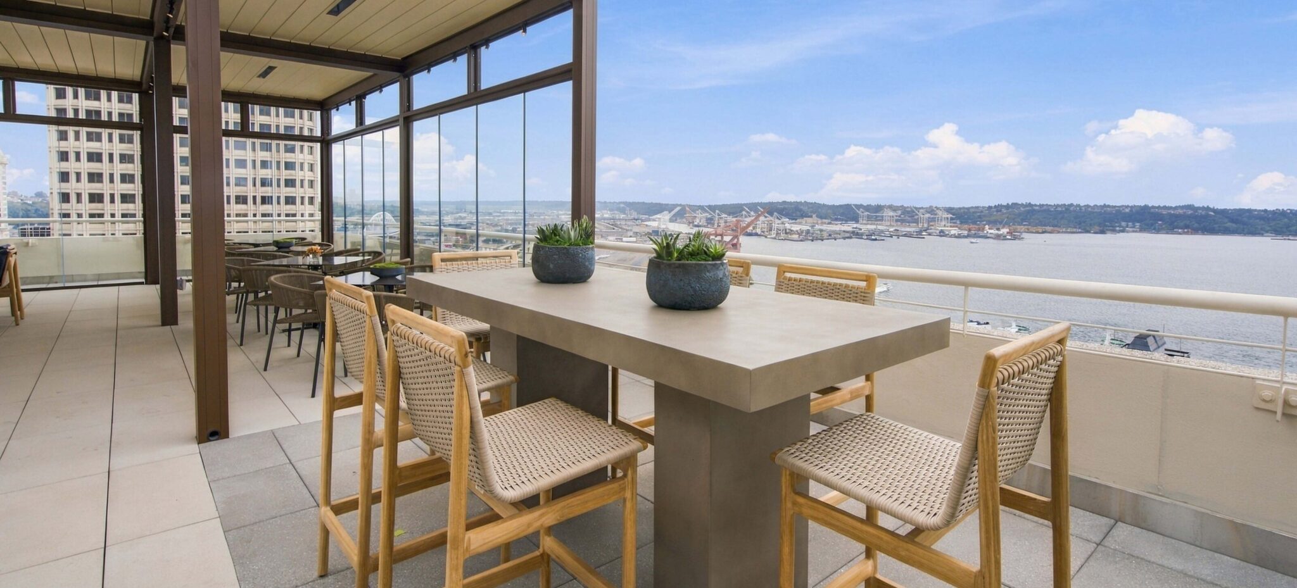
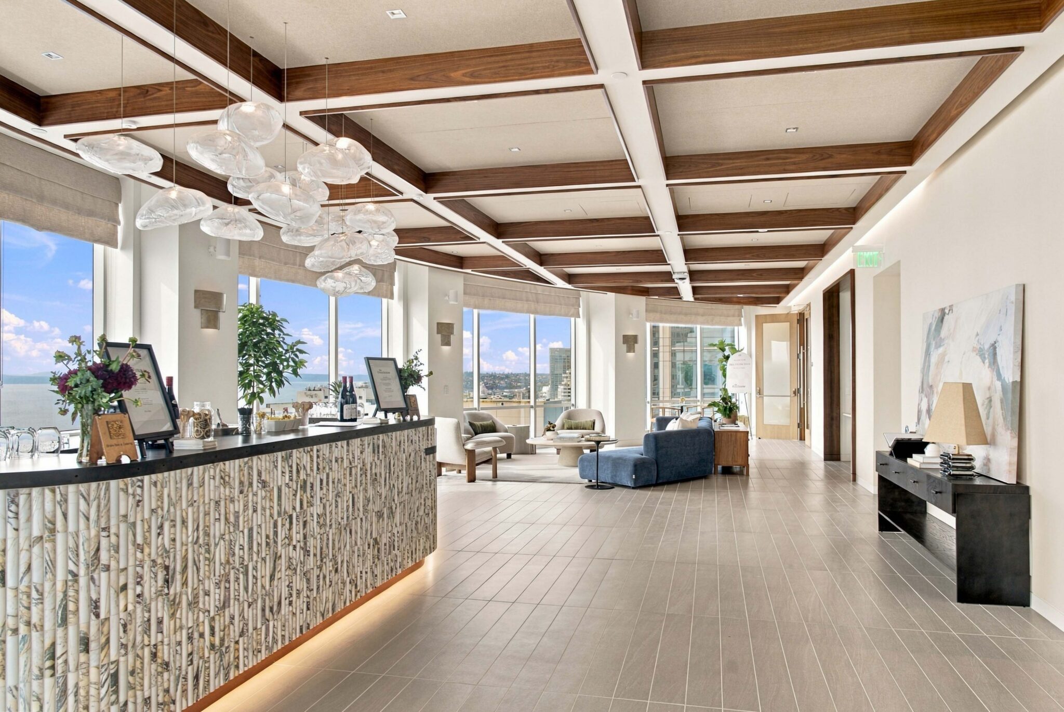
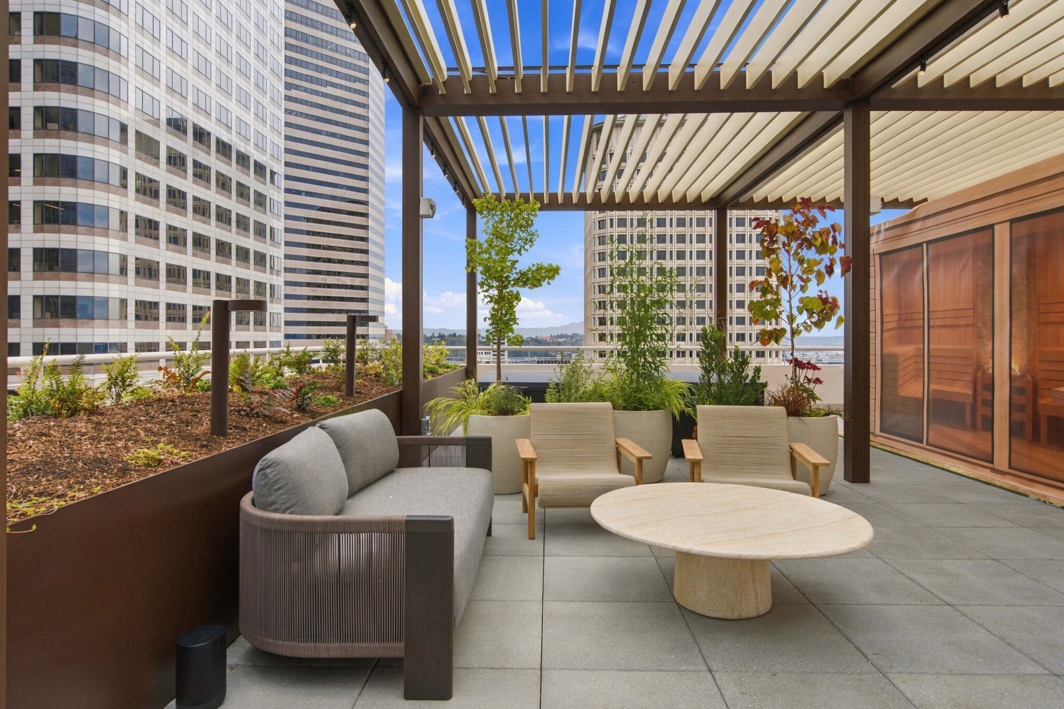
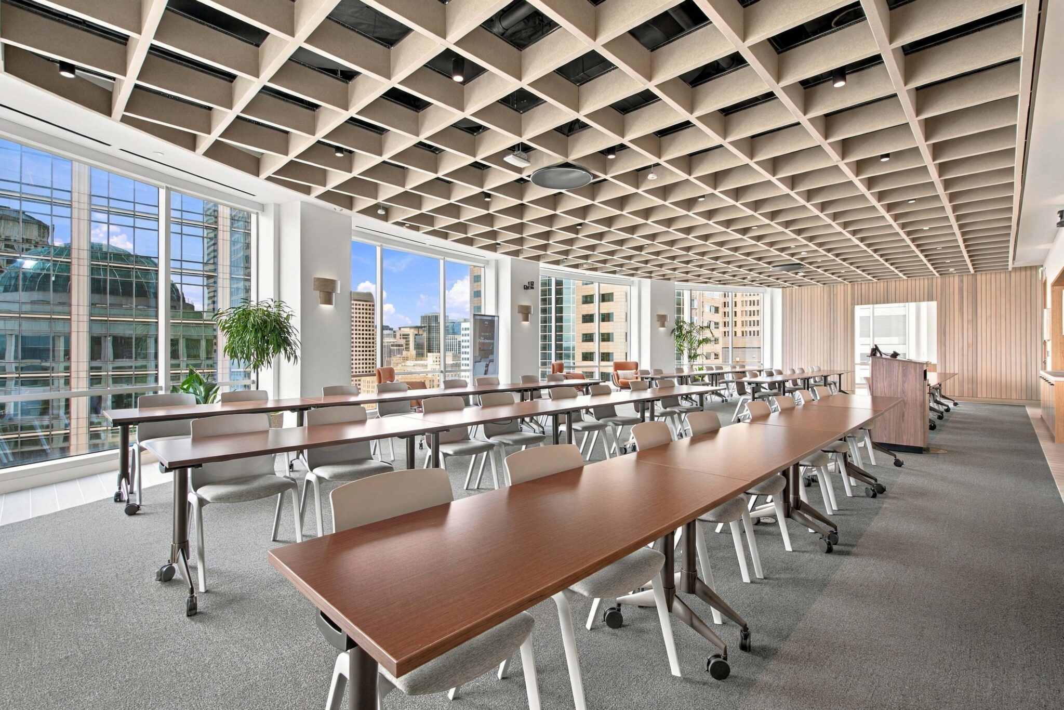
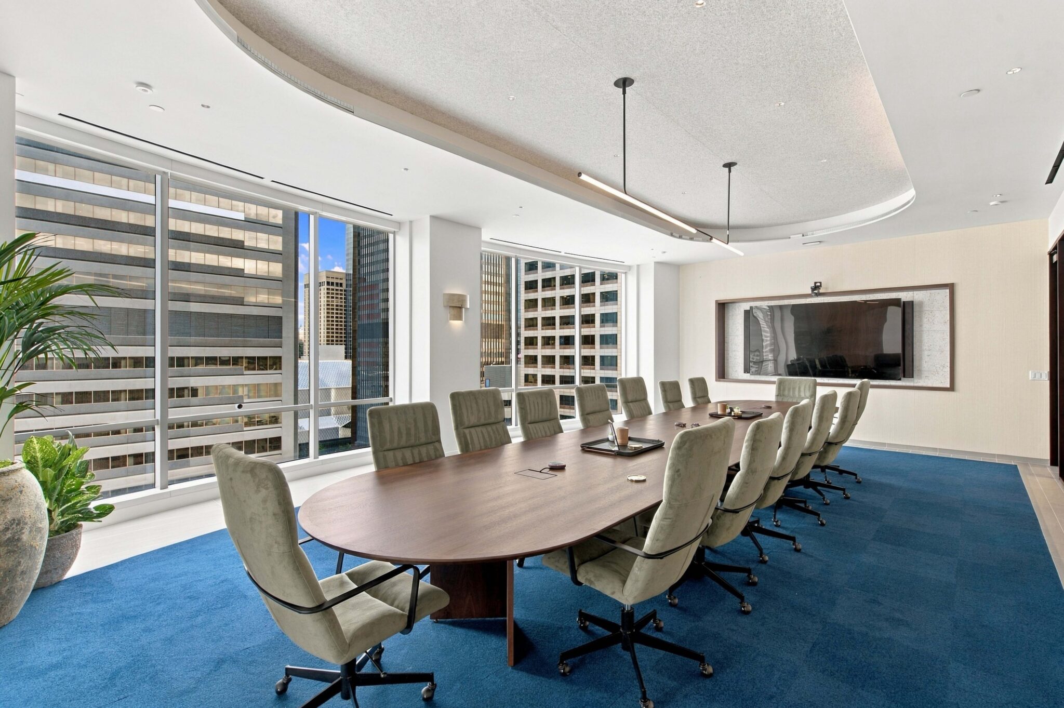
Rooftop Lounge at The Penthouse
Social Lounge at The Penthouse
Wellness Patio at The Penthouse
Multi-Purpose Room at The Penthouse
The Boardroom at The Penthouse